
Beijing Seed Industry Incubation Greenhouse Design Proposal
Exhibition Hall Greenhouse Design Proposal
Table of Contents
- Greenhouse Design Principles
- 1. The design shall meet the needs of modern agricultural production, with emphasis on the integration of overall greenhouse environmental control technologies.
- 2. The greenhouse design shall meet the requirements of safety, applicability, economy, and aesthetics.
3. The greenhouse structural design shall be safe, reliable, and structurally complete, capable of withstanding various possible actions under normal design, normal construction, and normal service conditions.
4. Greenhouse construction shall adhere to the principles of adapting to local conditions, using locally available materials, emphasizing practical results, and reducing construction costs.
II. Greenhouse Design Basis
1. Code for Seismic Design of Buildings GB 18306-2001
2. Design Code for Agricultural Greenhouse Structures JB/T 10292-2001
3. Greenhouse Facility Industry Standard NY/T 1420-2007
4. Unified Standard for Reliability Design of Building Structures GB 50068-2001
5. Load Code for the Design of Building Structures GB 50009-2001
6. Code for Design of Steel Structures GB 50017-2003
III. Project Site Meteorological Data
Project Location: Shunyi District, Beijing
IV. Greenhouse Project Overview
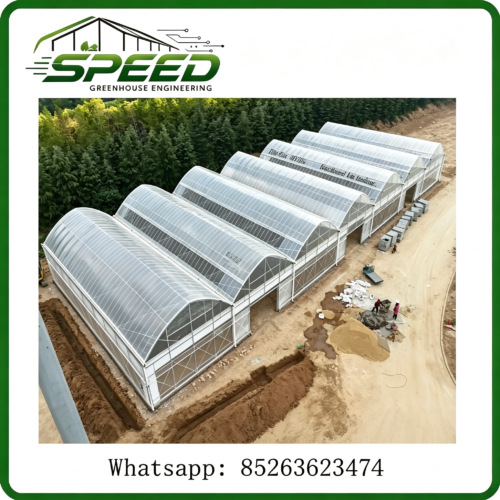
This project is a seed industry incubation greenhouse with a building area of 1,008.0 m², 1 unit in total.
V. Greenhouse Design
1. Design Parameters
| Table Header: Item | Parameter |
Wind pressure: 0.45 kN/m²
Snow load: 0.40 kN/m²
Suspended (hanging) load: 0.15 kN/m²
Maximum rainfall discharge: 140 mm/h
Electrical parameters: 220/380 V, 50 Hz
2. Dimensions and Specifications:
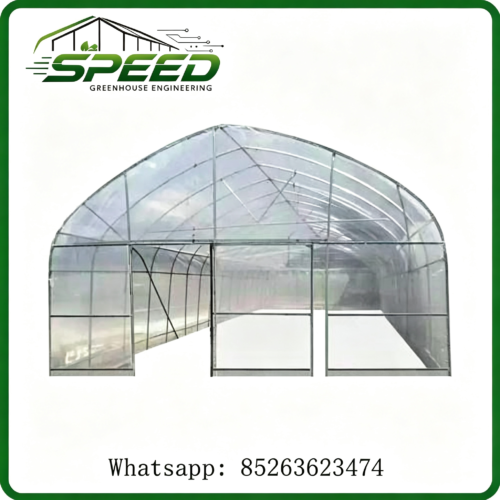
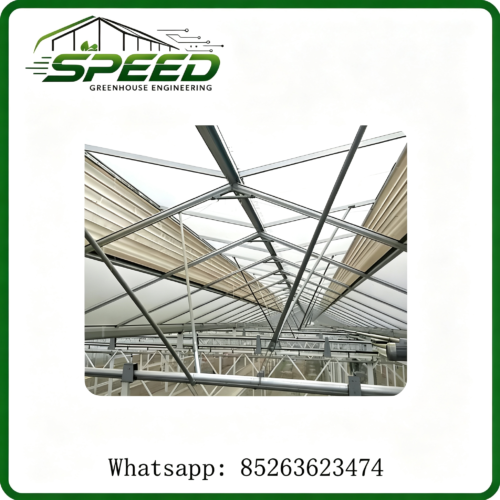
Greenhouse specifications: span 9.6 m, 3 spans; bay 5 m, 7 bays; length 28.8 m east-west, depth 35 m north-south, area 1,008 m²; eave height 3 m, ridge height 5.540 m, external shading height 5.88 m. Quantity: 1 unit.
3. Layout Arrangement:
Spans are arranged east-west; bays are arranged north-south.
4. Foundation and Floor:
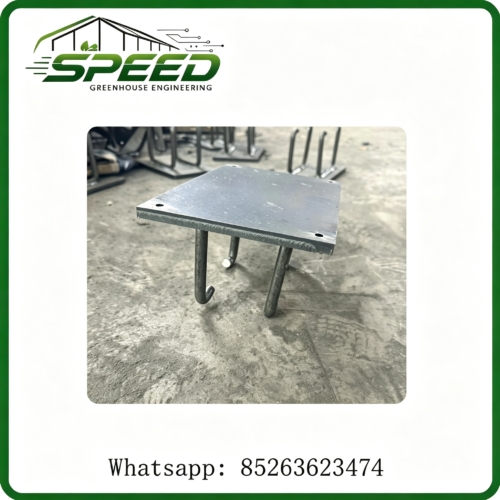
The foundation adopts independent (isolated) footings. The floor is compacted earth, overlaid with a 100 mm thick crushed stone bedding layer and 150 mm thick C20 concrete.
5. Main Structure:
This greenhouse adopts hot-dip galvanized steel tubes and steel plates. All frame connections are made with galvanized bolts and self-tapping screws.
◇ Columns: hot-dip galvanized rectangular steel tubes 120×60×3 mm; intermediate columns spaced at 5.0 m, side columns spaced at 2.5 m.
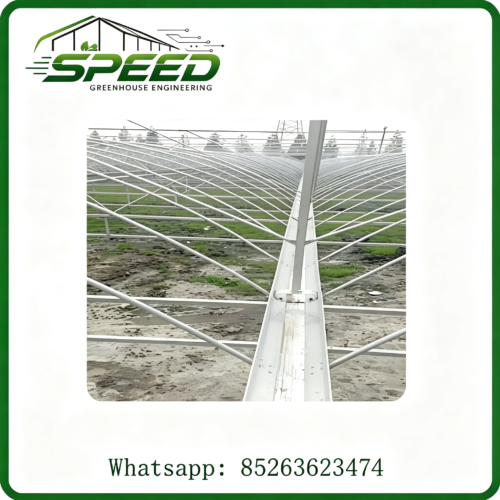
◇ Gutters (drainage channels): cold-formed hot-dip galvanized steel plate 3.0 mm, used for drainage; the gutter has a one-way slope of 2.5‰.
6. Covering Material:
(1) The greenhouse roof is covered with PEP film (white anti-aging film), thickness 0.15 mm, with a 3-year warranty.
(2) The surrounding vertical walls are covered with PEP film (white anti-aging film), thickness 0.15 mm.
7. Ventilation System:
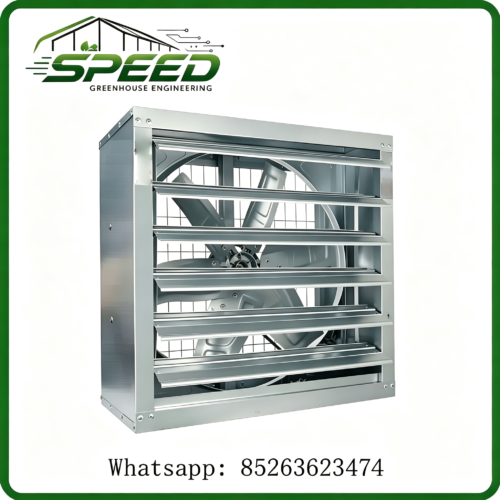
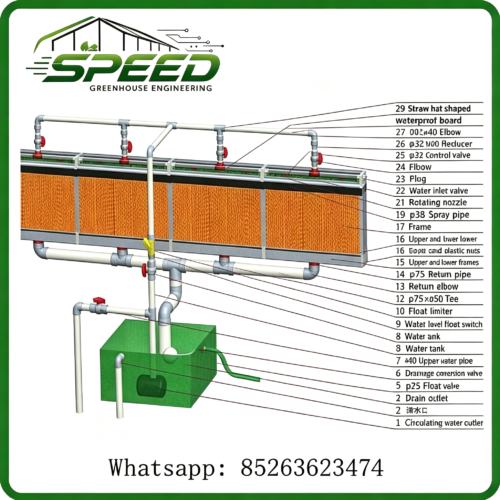
(1) Two wet-pad exhaust fan units with a diameter of 1,380 mm are installed on each gable end of the greenhouse; fan power 0.75 kW, airflow rate 40,000 m³/h.
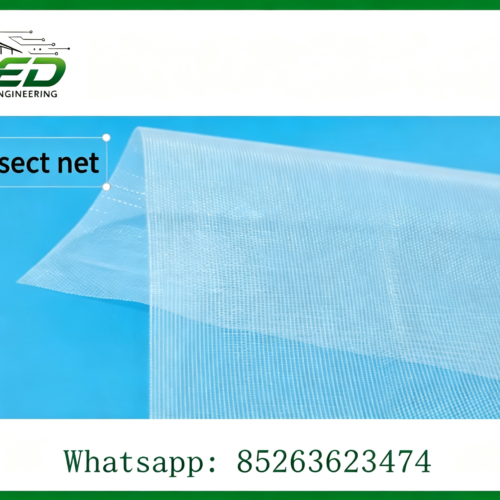
(2) Insect-proof nets are installed around the greenhouse perimeter.
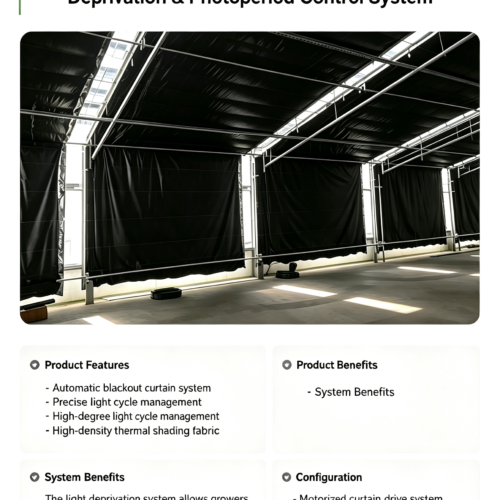
8. Shading System:
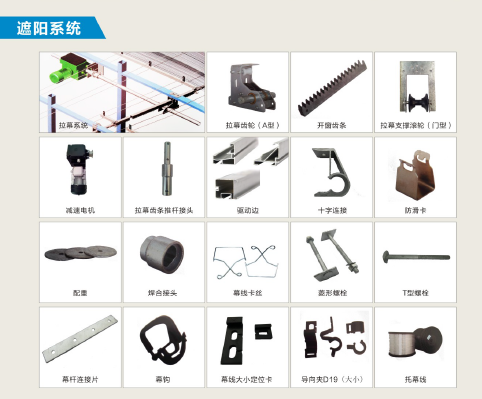
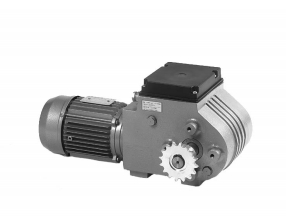
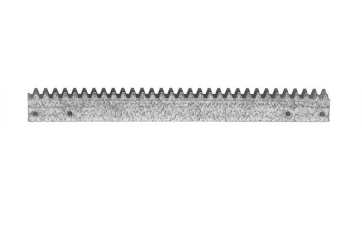
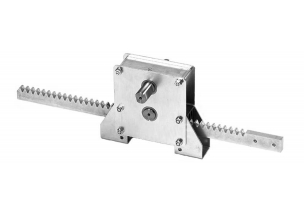
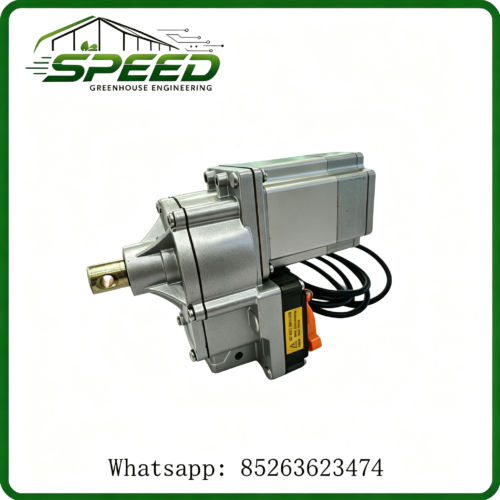
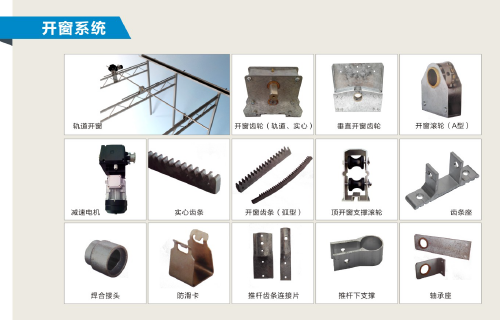
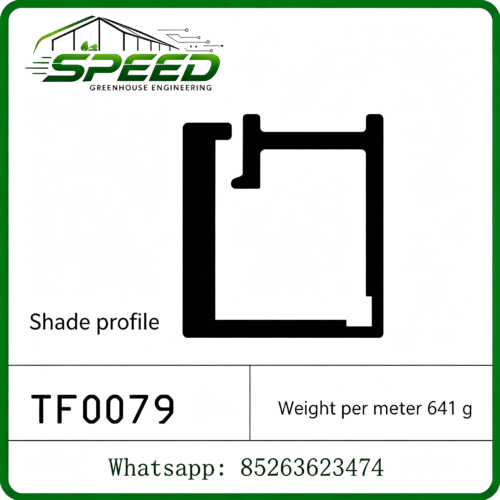
(1) Internal shading system: driven by a rack-and-pinion reduction mechanism; the control box controls the retraction and extension of the shading screen.
(2) External shading system: driven by a rack-and-pinion reduction mechanism; the control box controls the retraction and extension of the shading screen.
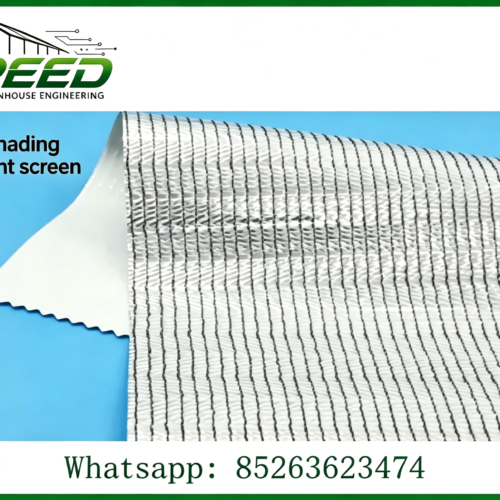
(3) The shading screens are all made of aluminum-laminated woven film, with a shading rate of 75% and an energy-saving rate of 50%.
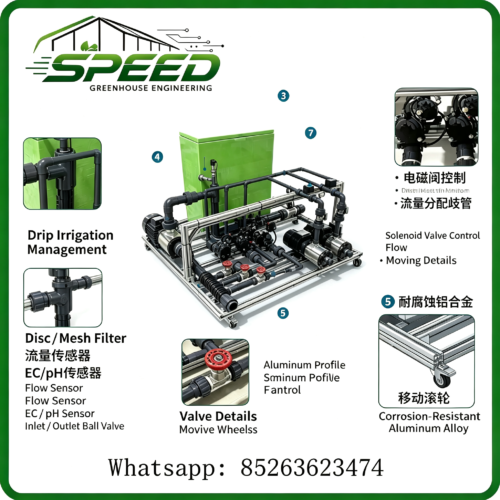
9. Irrigation System:
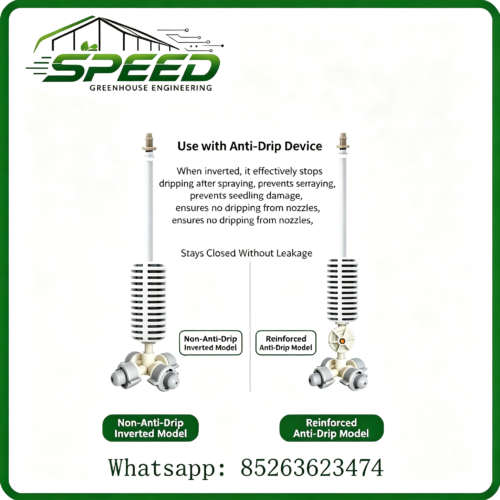
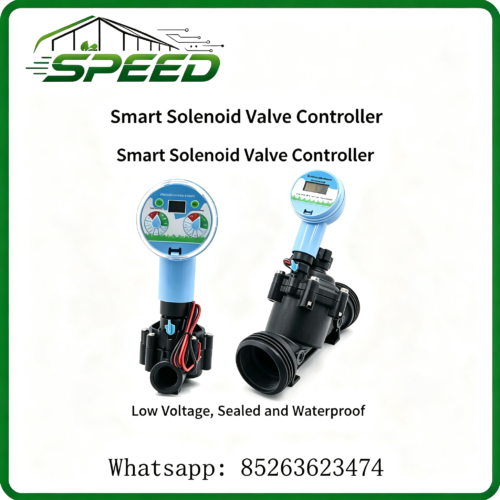
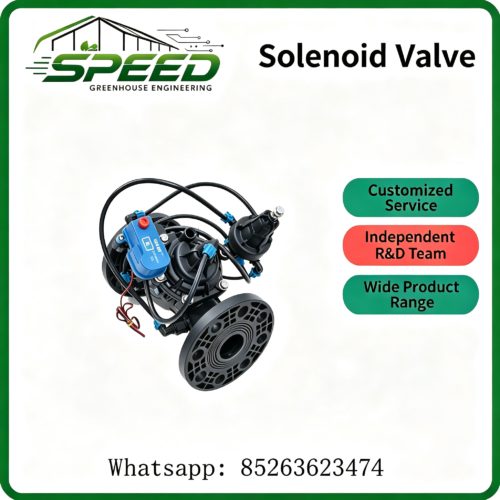
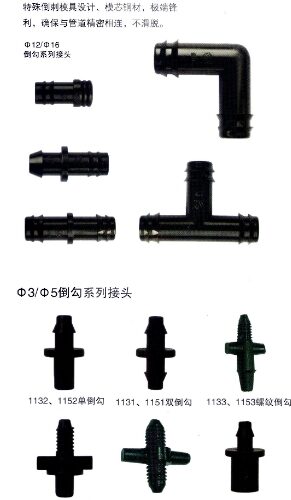
A micro-sprinkler irrigation system is adopted.
10. Heating System:
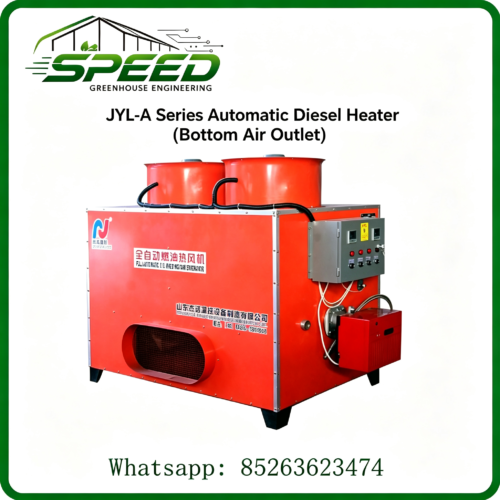
(1) A hot water heating system (round-fin type radiators) is adopted; the radiators are wall-mounted on the greenhouse columns.
(2) Boiler: an oil/gas fired hot water boiler with a power of 120 kW, 1 unit in total.
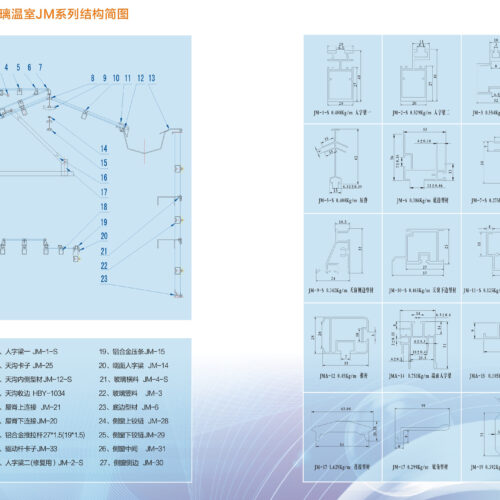
VI. Design Drawings
(Images extracted)
VII. Cost Estimate
| Table Header: No. | Item | Specification | Unit | Quantity | Unit Price (CNY) | Total Price (CNY) |
| [Paragraph 63] 1 | Greenhouse main structure | Span 9.6 m, 3 spans | m² | 1008 | 200 | 201600 |
| [Paragraph 64] 2 | External shading system | Electric | m² | 1008 | 50 | 50400 |
| [Paragraph 65] 3 | Internal shading system | Electric | m² | 1008 | 50 | 50400 |
| [Paragraph 66] 4 | Cooling pad & exhaust fan | Type 1380 | set | 8 | 1600 | 12800 |
| [Paragraph 67] 5 | Irrigation system | Micro-sprinkler | set | 1 | 10000 | 10000 |
| [Paragraph 68] 6 | Heating system | Round-fin type radiator | set | 1 | 50000 | 50000 |
| [Paragraph 69] 7 | Boiler | 120 kW | set | 1 | 60000 | 60000 |
| [Paragraph 70] 8 | Power distribution system | set | 1 | 15000 | 15000 | |
| [Paragraph 71] Total | 440200 |
(Note: The design drawing images have been extracted to the docx_images/Beijing Seed Industry Incubation Greenhouse/ directory)