
sign Sche-me
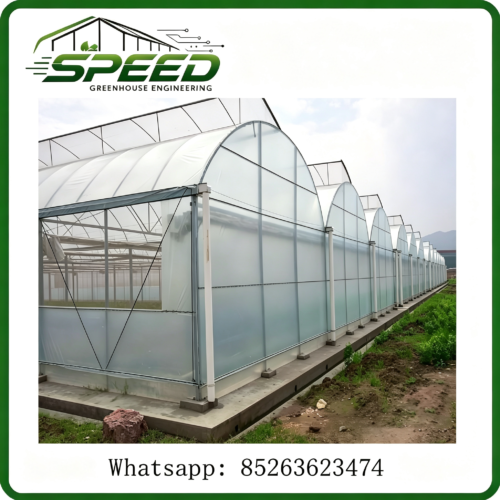
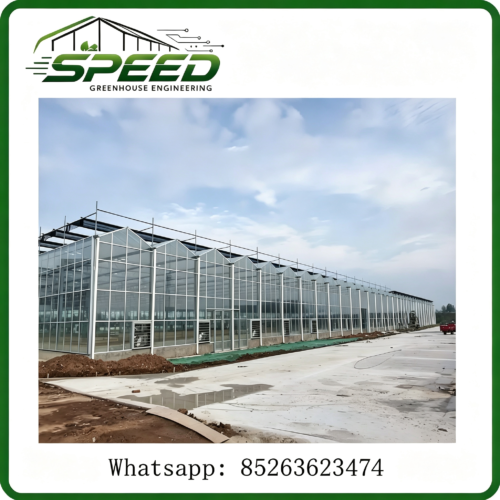
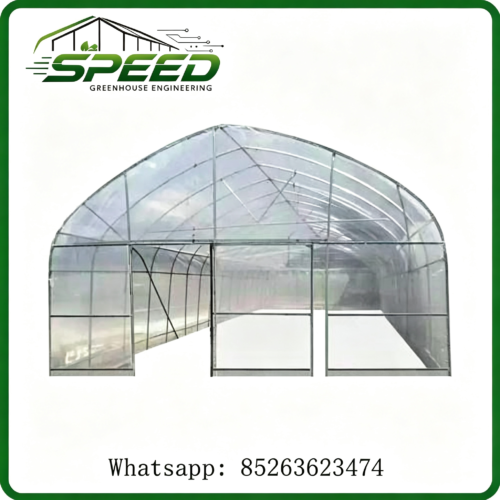
Multi-span Film Greenhouse Design Scheme
Greenhouse Type: (WX-BM96Ss5) Model
Greenhouse Design Description:
(I) Overall Overview of the Greenhouse
1. Greenhouse Specifications:
East-West: 9.6 m/span x 3 spans = 28.8 m
North-South: 5 m/bay x 7 bays = 35 m
Area: 28.8 m x 35 m = 1008 m2
2. Overall Configuration:
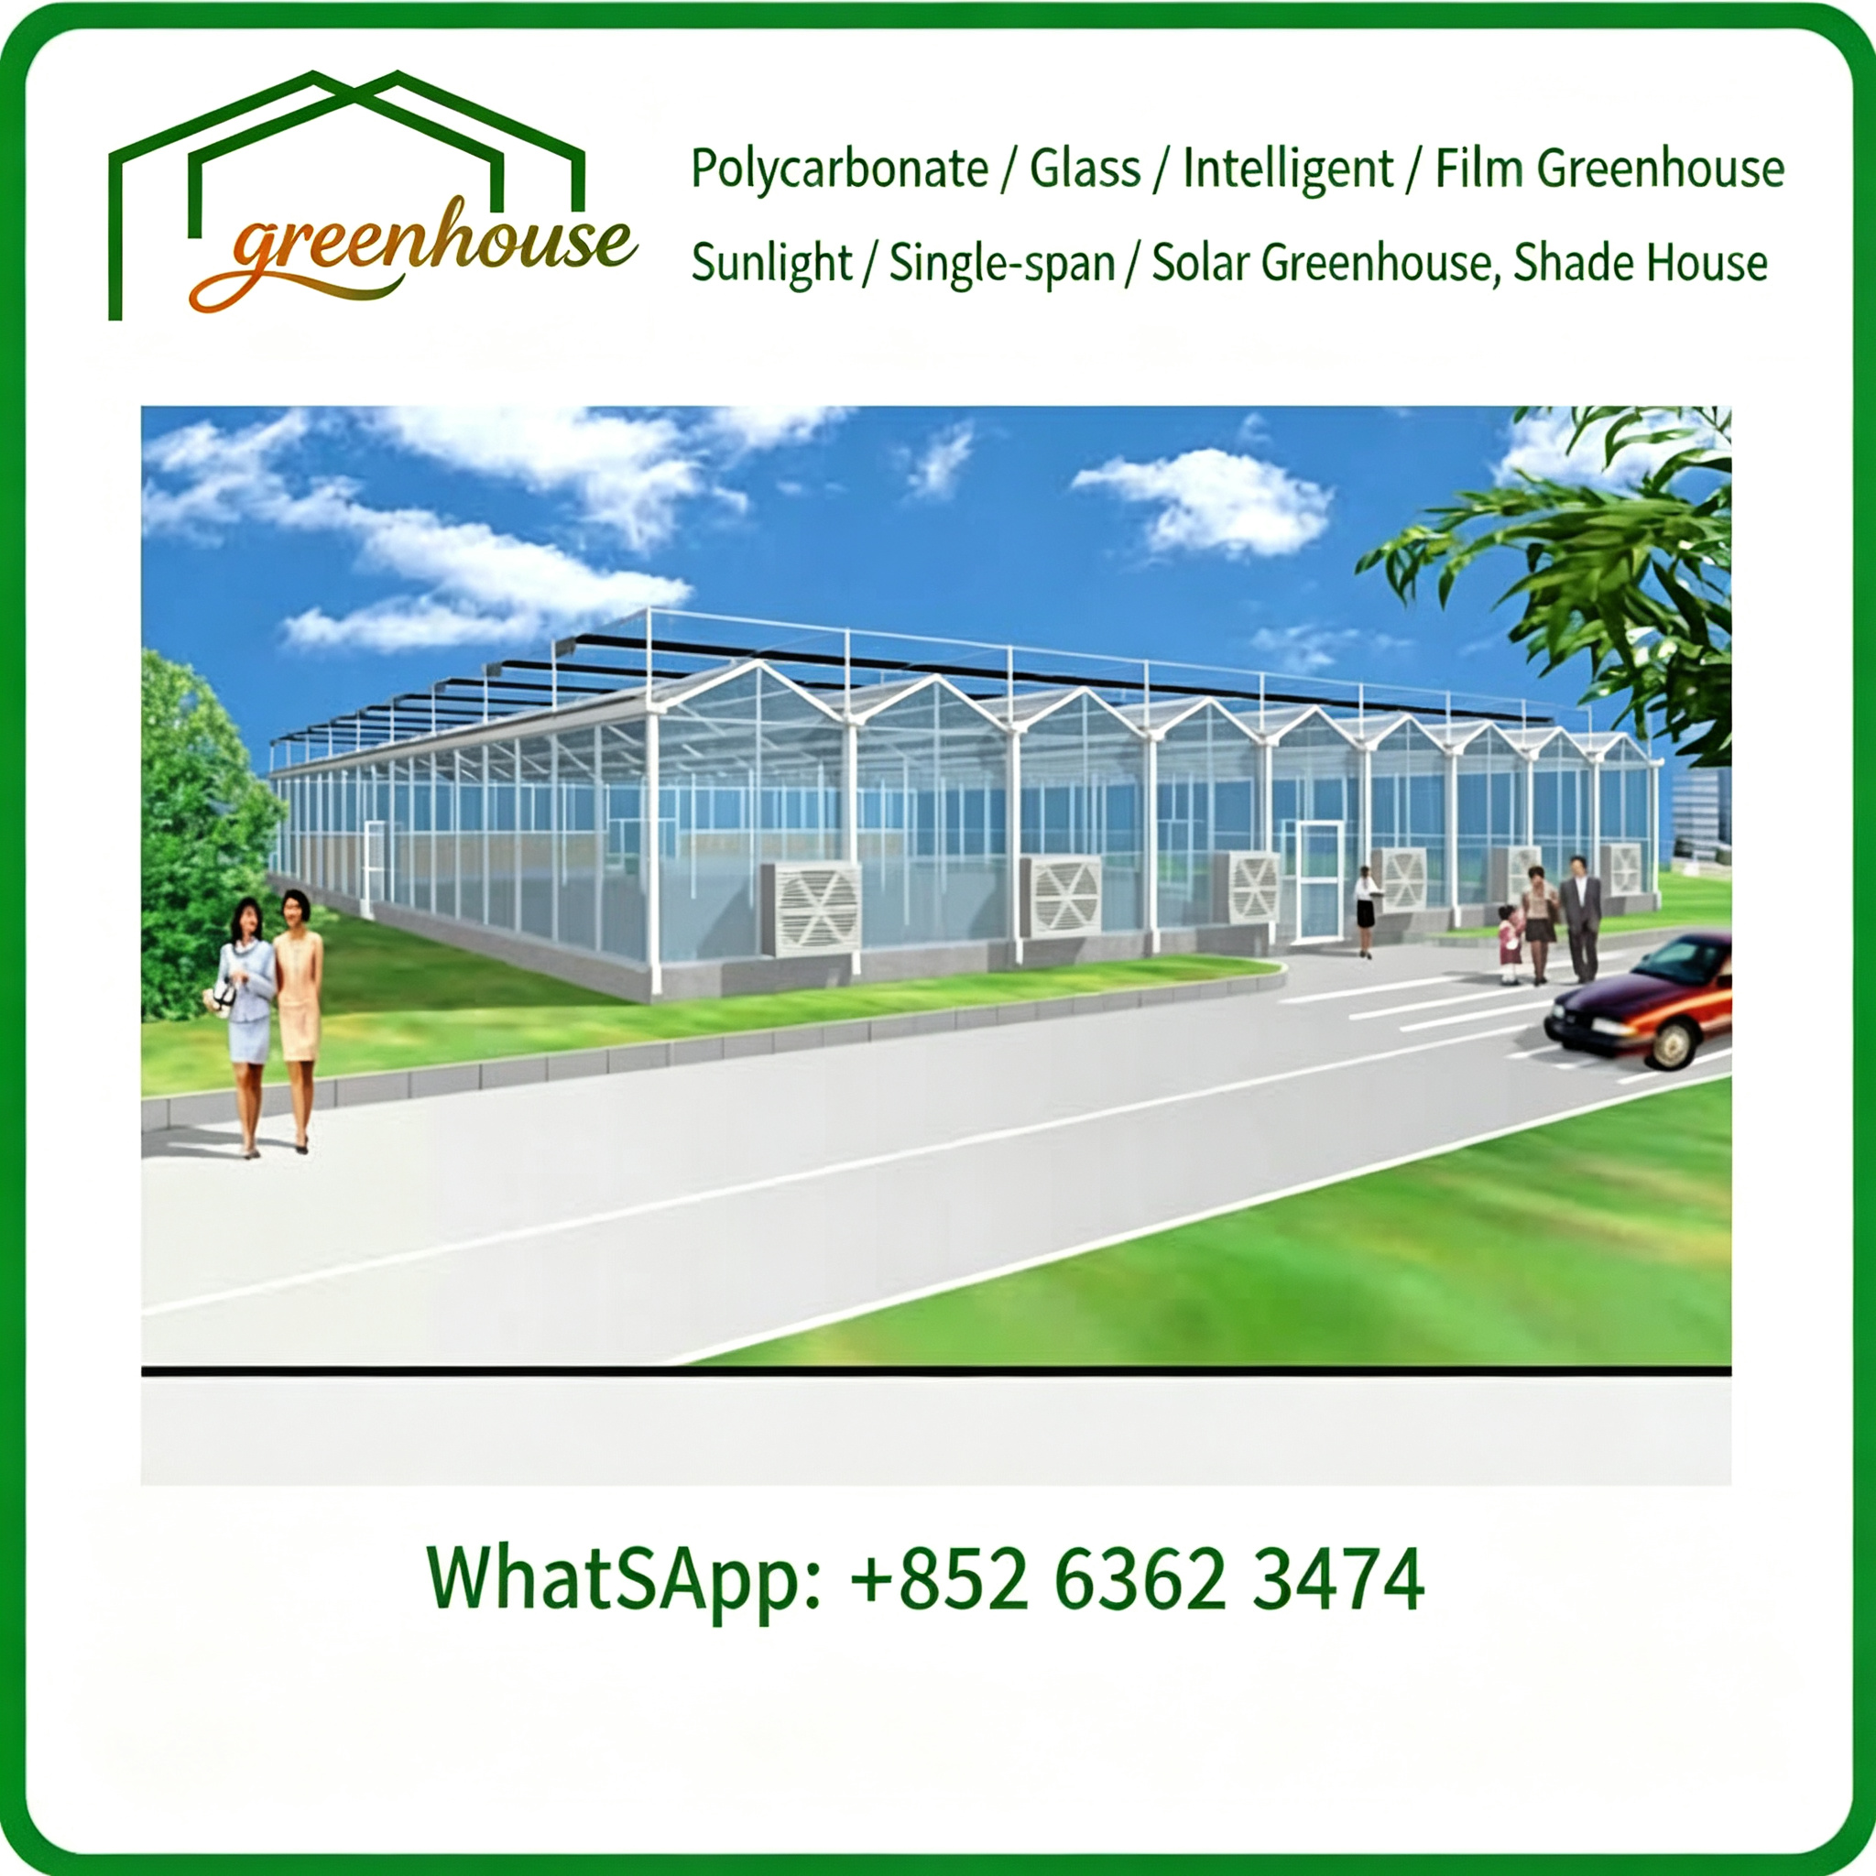
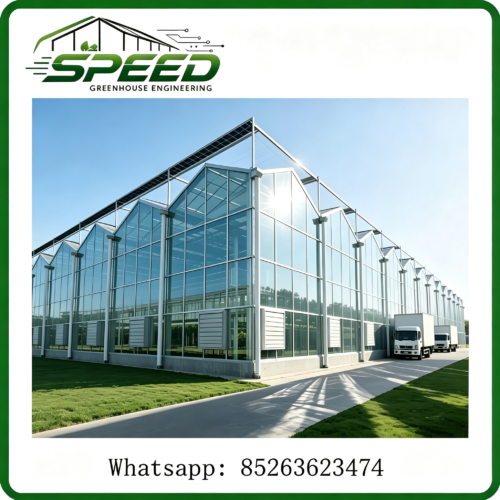
The multi-span film greenhouse adopts a 9.6 m span, 5 m bay, 2.5 m small bay film greenhouse (WX-BM96Ss5). The roof and surrounding walls adopt 0.15 mm three-layer co-extruded film; the frame is a double-sided hot-dip galvanized steel structure, equipped with an internal thermal insulation system, cooling pad/exhaust fan cooling system, post-cooling-pad window opening, circulation fans, electric control system, power distribution system, etc.
(II) Main Structure of the Greenhouse
1. Performance Indicators:
Wind load: 0.65 KN/m2 (capable of withstanding Category 12 typhoon requirements);
Seismic resistance rating: Level 8;
Hanging load: 0.15 KN/m2;
Maximum rainfall drainage: 140 mm/h, with a maximum daily drainage volume of 300 mm/day;
Electrical parameters: 220/380 V, 50 Hz;
2. Dimensions:
Greenhouse specifications: span 9.6 m, 3 spans; bay 5 m, 7 bays; east-west length 28.8 m, north-south length 35 m, area 1008 m2; eave height 3 m, ridge height 5.540 m, external shading height 5.88 m. Quantity: 1 unit.
3. Arrangement:
Spans arranged along the east-west direction; bays arranged along the north-south direction.
4. Foundation and Ground:
The perimeter foundation of the greenhouse is a strip foundation with concrete ring beams, reinforced with 4 ∮12 steel bars; the indoor foundation consists of independent pad-type foundations under the columns. The foundation excavation depth is 1000 mm. Indoor pathways are hardened and finished with cement mortar.
5. Frame Structure:
The greenhouse adopts a light steel structure for load-bearing; the main frame of the greenhouse uses double-sided hot-dip galvanized cold-rolled steel tubing.
The main frame of the greenhouse uses domestically produced hot-dip galvanized steel pipes and steel plates, mainly including:
Columns are 80x50x3 hot-dip galvanized rectangular tubes; the side column base plates use 10 mm thick steel plates.
Arch tubes use ∮60×1.5 round tubes; support rods and tie rods are all made by stamping from ∮32×1.5 galvanized tubes.
The roof, end and side purlins are specially cold-bent OMG of PL1.8×154.
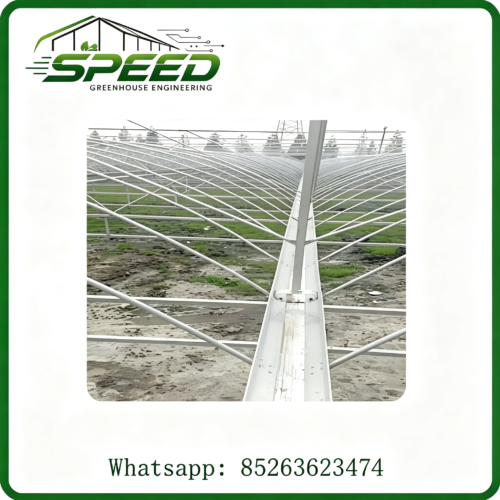
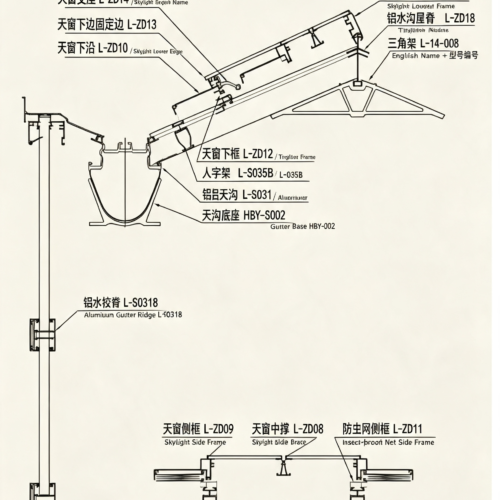
Gutters are 2.00 mm thick galvanized sheets.
The hot-dip galvanizing specification for parts adopts GB/T3091-93.
The galvanizing layer thickness of all frames is Z275.
6. Greenhouse Doors:
Two 2.5 m x 2.1 m (width x height) aluminum alloy sliding doors are configured at the middle of both sides of the greenhouse, with lower roller guide rails. The greenhouse is equipped with 2 sets.
(III) Covering Materials:
The roof and surrounding walls of the greenhouse use domestically produced high-quality 0.15 mm three-layer co-extruded film, with special O-type sealing strips, combined with OMG, to provide the greenhouse with good air tightness, ensuring its thermal insulation and energy-saving performance.
(IV) Internal Thermal Insulation and Shading System
1. System Principle:
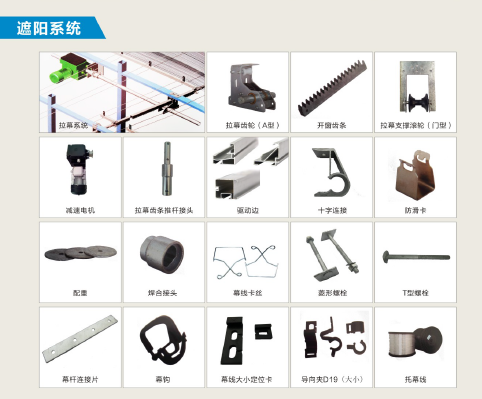
Transmission machinery: rack-and-pinion drive.
In summer, the thermal insulation shading screen blocks sunlight, preventing excess solar radiation from entering the greenhouse, thereby raising the indoor temperature, reducing energy consumption, and lowering winter operating costs.
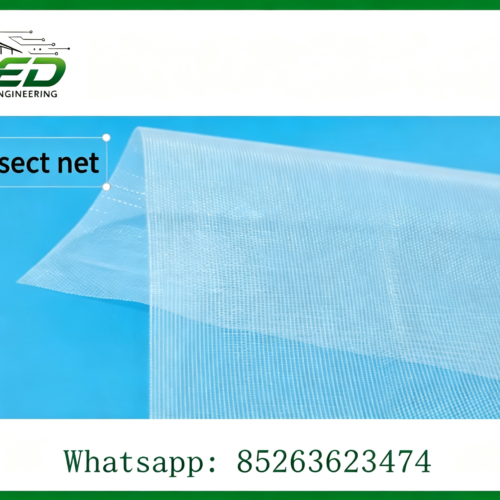
The thermal insulation shading screen uses a domestically produced woven interior screen. Specifications are as follows:
2. Technical Parameters:
Power supply: 380 V, 50 Hz
Motor power: 0.75 KW
3. Basic System Composition:
Control box and motor:
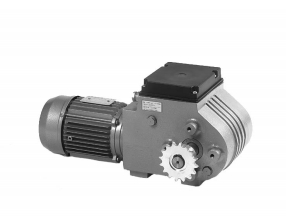
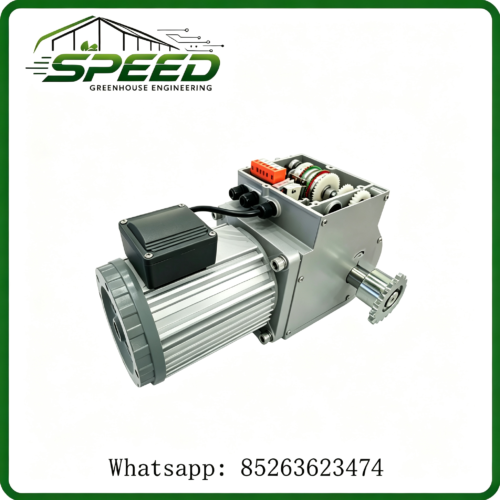
Drive motor and coupling:
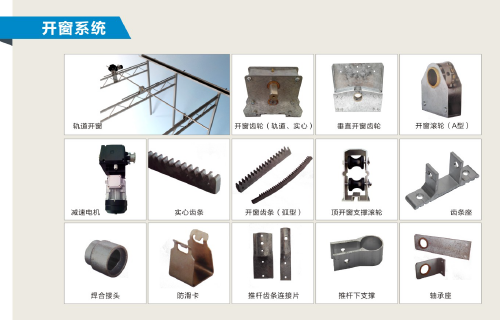
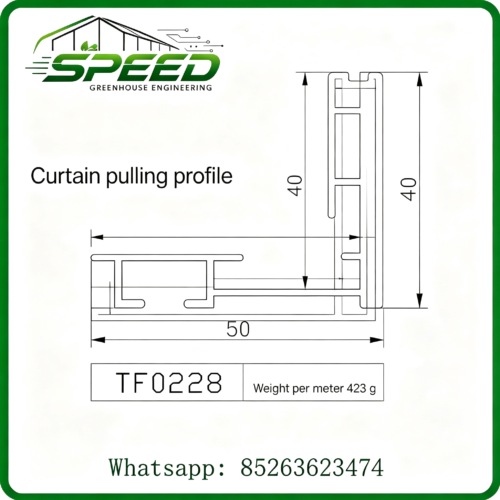
Rack-and-pinion assembly: the drive shaft uses 1″ steel pipe, with the motor installed at the middle of the drive shaft; the push rod is Φ32×2 galvanized steel pipe, one connected to each rack-and-pinion assembly; the drive rod is a specially made aluminum alloy round pipe, arranged horizontally, used to pull the screen.
(V) Cooling Pad/Fan Cooling System
1. System Composition
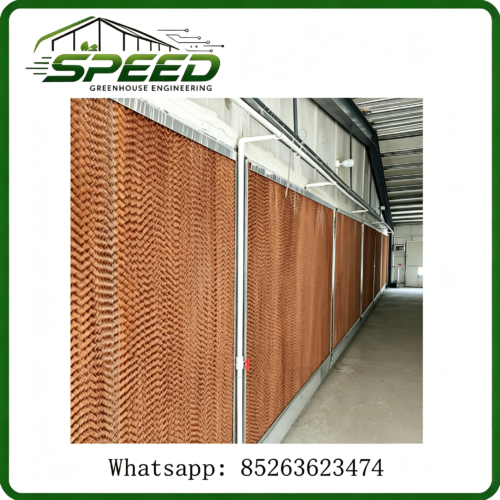
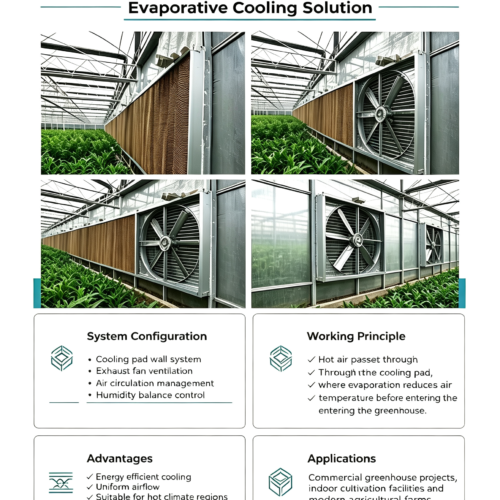
Composed of four parts: cooling pad box, circulating water system, axial flow fan, and control system. The cooling pad uses a domestically produced cooling pad wall.
To prevent insects, dust, willow catkins and other foreign matter from entering or adhering to the cooling pad and affecting its ventilation and cooling effect, a 40-mesh insect-proof net is used for sealing and blocking outside the cooling pad within the sealed window.
3. Configuration:
Cooling pad: placed at the north end face of the greenhouse, 2 m high. The cooling pad is 28.8 m long, with a total cooling pad area of 57.6 m2, in an aluminum alloy frame.
The external window of the cooling pad opens automatically by means of rack-and-pinion.
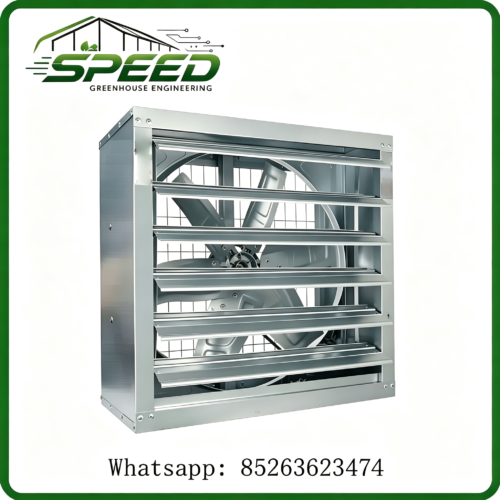
Exhaust fan: placed on the outside of the south end of the greenhouse, with 6 units configured. Fan blade diameter 1250 mm, exhaust volume approx. 40000 m3/h per unit, fan power consumption 0.75 kW/unit.
Water pump: 1 unit; circulating water system: 1 set.
(VI) Circulation Fan System:
1. Brand: Shanghai
2. Quantity: 12 units for the large greenhouse.
(VII) Control System
An electric control system is adopted.
(1) Control system: an electric control system is adopted (control cabinet).
(2) Output system:
Operation of the greenhouse cooling system (exhaust fans, cooling pad, etc.);
Operation of the internal shading system;
Operation of the circulation fans;
(VIII) System Power Distribution
1. Power parameters: 220 V/380 V; 50 Hz
Voltage fluctuation range: +/-5% (for areas with large voltage fluctuations, the user is required to install a voltage stabilizer before the entrance of each heavy-current cabinet to ensure the safe operation of the electrical appliances equipped in the greenhouse)
2. Technical Description:
For convenient power use, waterproof and splash-proof sockets are installed, with their positions and models arranged according to specifications.
Conductors inside the greenhouse use moisture-proof RVV plastic sheathed wire (concealed conduit wiring); sockets use waterproof and moisture-proof types.
To keep the greenhouse interior neat and attractive, wiring adopts concealed conduit embedding.
Grounding electrodes are installed as required, and the grounding wire is led to the required positions.
Includes all power cords, control wires and other conductors as well as electrical installation auxiliary materials within the greenhouse.
Steel Structure Part
[TABLE 0]
| [ROW0] Product Name | Model | Shading Rate (%) | Energy-saving Rate (%) | Type | Specification (m) | Origin | Applicable Greenhouse |
| [ROW1] | AISS55 | 70 | 30 | Interior Hermetic Type | 4.2 m |
[TABLE 1]
| [ROW0] No. | Name | Specification | Unit | Quantity |
[TABLE 2]
| [ROW0] 1 | Column (gable, side wall) | 80*80*3 | pcs | 34 |
| [ROW1] 2 | Column (gable middle side column) | 80*80*3 | pcs | 12 |
| [ROW2] 3 | Column (gable center column) | 80*80*3 | pcs | 6 |
| [ROW3] 4 | Interior column | 80*80*2 | pcs | 12 |
| [ROW4] 5 | Top arch | ∮60*1.5 | pcs | 45 |
| [ROW5] 6 | Arch support main rod | ∮32*1.5(IV662401) | pcs | 18 |
| [ROW6] 7 | Arch support diagonal rod | ∮32*1.5(IV662807) | pcs | 36 |
| [ROW7] 8 | Arch support secondary rod | ∮32*1.5(IV661605) | pcs | 36 |
| [ROW8] 9 | Column-to-arch support rod | ∮32*1.5(IV661605) | pcs | 36 |
| [ROW9] 10 | Secondary arch support diagonal rod | ∮32*1.5 | pcs | 36 |
| [ROW10] 11 | Gable-to-secondary-arch connecting rod | ∮32*1.5 | pcs | 12 |
| [ROW11] 12 | Horizontal tie rod | IV604096 | pcs | 18 |
| [ROW12] 13 | Gable edge-sealing sheet metal | IV450396 | pcs | 12 |
| [ROW13] 14 | Diagonal tie rod | ∮32*1.5(IV252035) | pcs | 8 |
| [ROW14] 15 | OMG | 30*45*1.8 l=6 m | pcs | 1118 |
| [ROW15] 16 | O-type PP tube | IV201505 | pcs | 1118 |
| [ROW16] 17 | OMG connecting fitting | IV201710 | pcs | 192 |
| [ROW17] 18 | Rivet | 6*20 | pcs | 6590 |
| [ROW18] 19 | Fan support column | 80*50*2 | pcs | 6 |
| [ROW19] 20 | Column cap (516*392*2) | IV151000 | pcs | 60 |
| [ROW20] 21 | Column cap and column clamp | IV881010 | pcs | 60 |
| [ROW21] 22 | Arch-to-column-cap connecting clamp | IV881020 | pcs | 90 |
| [ROW22] 23 | Ventilation arm | IV701020 | pcs | 78 |
| [ROW23] 24 | Rack clamp | IV886010 | pcs | 78 |
| [ROW24] 25 | Rack frame press plate | IV886020 | pcs | 78 |
| [ROW25] 26 | Ventilation arm lower-chord connecting fitting | IV883560 | pcs | 78 |
| [ROW26] 27 | Ventilation arm connecting rod | ∮32*1.5 | pcs | 36 |
| [ROW27] 28 | Angle iron | 40*40*4 | pcs | |
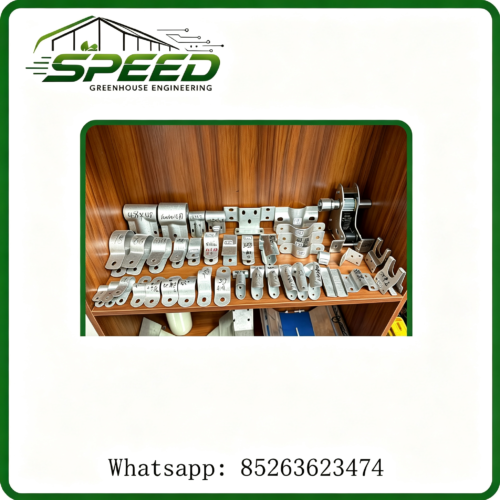
| [ROW28] 29 | Arch top pipe clamp | IV884022 | pcs | 39 |
| [ROW29] 30 | Arch top pipe clamp (II) | IV881550 | pcs | 72 |
| [ROW30] 31 | 40 pipe clamp | IV881534 | pcs | 54 |
| [ROW31] 32 | Condensate trough | IV902516 | m | 141.6 |
| [ROW32] 33 | Gable hoop | IV882520 | pcs | 18 |
| [ROW33] 34 | Hoop | IV881525 | pcs | 90 |
| [ROW34] 35 | Hoop | IV880010 | pcs | 70 |
| [ROW35] 36 | Hoop | IV880015 | pcs | 24 |
| [ROW36] 37 | Hoop | IV201720 | pcs | 12 |
| [ROW37] 38 | Hoop | IV201820 | pcs | 8 |
| [ROW38] 39 | Hoop | IV201851 | pcs | 8 |
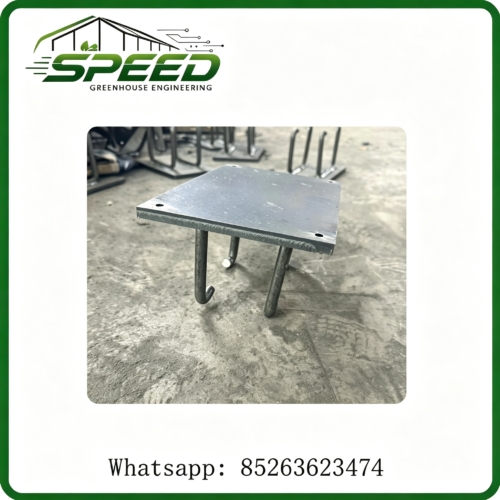
| [ROW39] 40 | Column and foundation connecting plate | 140*50*6 | pcs | 64 |
| [ROW40] 41 | Embedded part | pcs | 64 | |
| [ROW41] 41 | Press plate | IV880012 | pcs | 24 |
| [ROW42] 42 | Main gutter | 500*2 | pcs | 28 |
| [ROW43] 43 | Water-blocking gutter | 500*2 | pcs | 8 |
| [ROW44] 44 | Water-blocking plate | 266*145*2 | pcs | 8 |
| [ROW45] 45 | Drain pipe joint | ∮160*1.5 | pcs | 8 |
| [ROW46] 46 | External drain pipe | PVC | m | 8 |
| [ROW47] 47 | Window-opening motor | pcs | 8 | |
| [ROW48] 48 | Drive shaft | ∮32*2 | m | 180 |
| [ROW49] 49 | Motor base | pcs | 8 | |
| [ROW50] 50 | Gear | Type A gear | pcs | 78 |
| [ROW51] 51 | Rack | L=1250 | pcs | 78 |
| [ROW52] 52 | Support roller | pcs | 78 | |
| [ROW53] 53 | Roof covering | 0.15 mm film | m2 | 1652 |
| [ROW54] | Perimeter | 0.15 mm film | m2 | 367 |
| [ROW55] 50 | M8*30 | pcs | 376 | |
| [ROW56] 51 | M8*50 | pcs | 232 | |
| [ROW57] 52 | M8*40 | pcs | 1735 | |
| [ROW58] 54 | Door | Aluminum alloy sliding door | pcs | 2 |